

Walk any block of Parsons, Plains or the Heights in Wilkes-Barre, or the older streets of Hazleton and Nanticoke, and you’ll see the same pattern over and over. Two front doors, two porches, one long roof. Double block homes went up by the thousands in the coal era to house mining families. Many now belong to two separate owners who share a ridge line, a party wall and, quite often, a disagreement about when the roof needs work.
That last part is where the trouble starts. One owner sees curled shingles and a stain on the bedroom ceiling. The other side still looks fine from the sidewalk, or the owner next door just can’t afford a new roof this year. You can replace only your half, but the job comes with problems a detached house never has.
Blacklabelbuilders.com is a Luzerne roofing company based in Mountain Top. It handles full replacements, leak repairs, metal installs and storm restoration claims in Wilkes-Barre, Scranton and the surrounding towns. If you share a roof, its free inspection is a sensible first step, because the condition of both halves affects how your half should be done.
Where one roof ends and the other begins
On paper, the property line runs down the center of the party wall. On the roof, it’s less tidy. Shingle courses run unbroken from one end of the building to the other, so there’s no natural joint where one owner’s roof stops. The roofer has to create one.
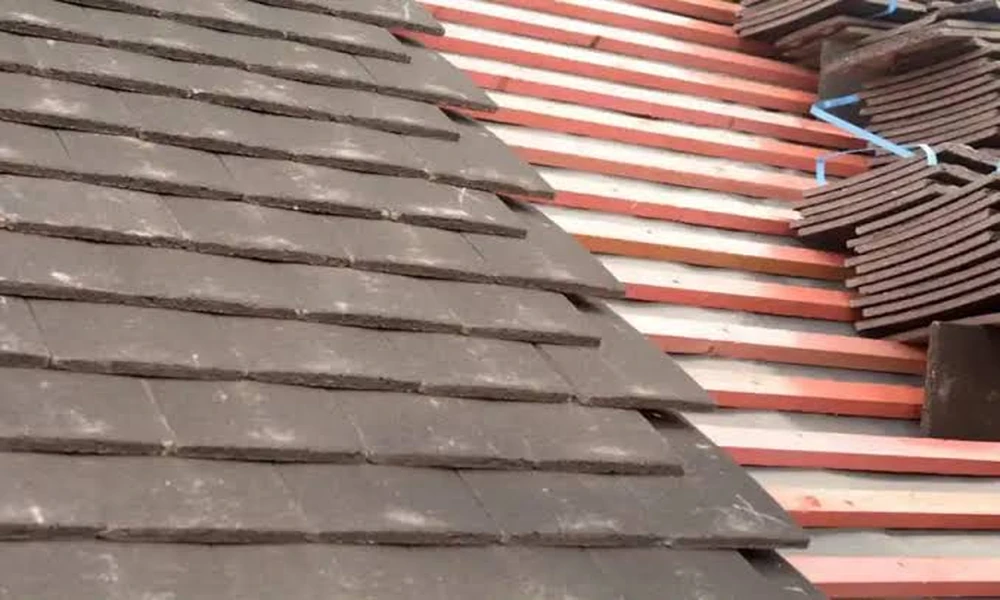
A good tie-in usually stops the tear-off on a straight vertical line directly above the party wall. The new courses are then woven or stepped into the old ones so water runs across the seam instead of into it. Ice and water membrane laid along that line adds protection where the two roofs meet. Some crews prefer a slim metal cap or flashing strip over the joint. It looks deliberate, and it gives future roofers a clean starting point when the neighbor finally replaces their side.
The seam is the most likely leak point on the whole job. During the estimate, it deserves more of your attention than shingle color.
Layers you cannot see from the street
Older doubles often hide more history than people expect. One side may have been covered over two or three times through the decades, while the other half was stripped and redone once. Building codes based on the International Residential Code don’t allow a new layer over a roof that already has two or more. Professional Roofing magazine, published by the National Roofing Contractors Association, explains this in its breakdown of reroofing rules. In practice, your half may need a full tear-off down to the boards even if the neighbor’s side never did.
If you tear off one side while the other keeps several layers, you end up with a height difference right at the party wall. A careful roofer plans for that step. They’ll build up the edge with shims or taper the transition so the new shingles don’t sit in a trough that collects water.
The tear-off also exposes the deck. Many coal-era homes still have plank sheathing instead of plywood, with gaps between the boards and the occasional rotted section near the eaves. Budget for some board replacement before you sign, because on a house this old the number is rarely zero.
The attic you may be sharing
Not every double block has a full-height fire separation between the two attics. In some, the party wall stops short of the roof boards, or it’s been opened over the years for wiring and pipes. That affects ventilation. A ridge vent cut only along your half will pull air from wherever it can, including the neighbor’s attic. An unbalanced system can push warm, moist air into the wrong places in winter. Ice dams along the eaves are already a familiar sight in northeastern Pennsylvania, and they tend to get worse when attic ventilation is lopsided.
If the attic is open between units, both owners have a stake in how it’s ventilated, even if only one is paying for the roof.
Chimneys, porches and other shared pieces
A chimney sitting on the center line belongs to both halves, and so does its flashing. If you replace your side without dealing with the chimney flashing, you’ll usually be left with a weak spot that leaks onto whichever side gravity picks. The same goes for shared porch roofs, box gutters built into the cornice and a single downspout serving both halves. Sort out who owns what before the crew shows up.
The neighbor conversation
Most of the headaches on these jobs come from people, not shingles. Before work starts, settle a few points with the owner next door, ideally in writing.
- Whether crews can set ladders, staging or a dumpster on their side of the lot
- How the seam at the party wall will be finished and who maintains it
- What happens to the shared chimney flashing and any shared gutters
- Whether the shingle color should match, complement or just not clash
- Whether both owners want to replace their halves together now and split the setup costs
Raise that last point even if you expect a no. Doing the whole building at once usually costs less per square than two separate jobs. You also get one continuous roof with no seam at all, and both halves start on the same warranty clock.
Storms that hit both sides
Hail and wind don’t respect property lines, but each owner files an insurance claim separately. It’s common for one adjuster to approve a full replacement while the policy next door covers only repairs. You can end up with a building that’s half new and half patched, looks odd and ages unevenly. After a storm, compare notes and inspection photos with your neighbor early. That gives each of you a stronger case with your own insurer.
Matching what is already up there
An exact color match is rare even when the neighbor’s shingles came from the same product line, because sun and weather fade the granules over the years. Many owners pick a slightly different but complementary shade so the line looks intentional instead of like a failed match. Your borough or township may also require a permit for a reroof under Pennsylvania’s Uniform Construction Code, so check with the local office before you set a start date.
A shared roof takes a bit more planning than a detached one. Done well, though, the seam blends into the look of the street and both families stay dry. The best results come from treating the building as one structure, even when the paperwork says it’s two.
