

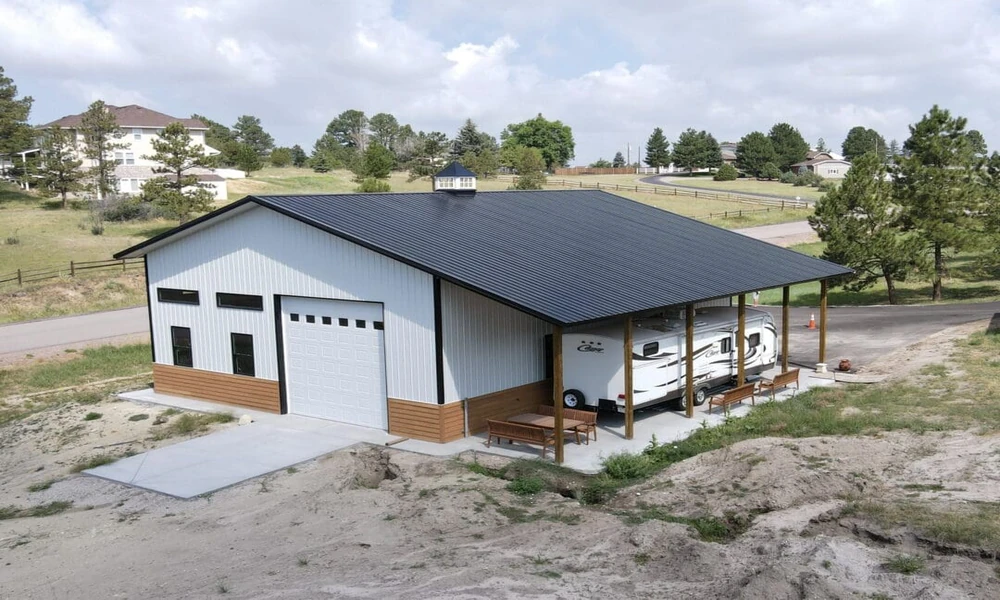
Owning property in Dripping Springs, Texas often means having more space than the average suburban homeowner. A larger lot can give you room for a detached garage, workshop, barn, guest house, studio, pool house, storage building, or Tuff Shed. It can also give you the flexibility to create the kind of property that works for your lifestyle.
But adding a new structure to an acreage property involves more than putting up walls and figuring out where the lights should go.
One of the most important parts of the project is planning how electricity will safely and reliably get from the main electrical service to the new building.
A detached structure may be dozens or even hundreds of feet away from the home’s main electrical panel. That distance, combined with the electrical demands of the building, the property layout, underground installation requirements, and the equipment you intend to operate, can make the project considerably more complicated than wiring a room addition.
Whether you’re building a shop for your business, a barn for equipment, a guest house for family, or a Tuff Shed that will eventually become a workshop, electrical planning should happen early in the project.
Why Acreage Properties Make Detached Electrical Work More Complicated
A detached building is not simply another room of the house.
When a new structure is located across a large property, electricians have to consider how power will travel between the main electrical service and the new building. The distance between structures can affect the feeder design, conductor sizing, voltage drop, trenching requirements, grounding and bonding, disconnecting means, and subpanel configuration.
There may also be multiple electrical systems scattered around the property.
For example, a homeowner living in Dripping Springs, Texas might have:
- A main house
- A detached garage
- A workshop
- A barn
- A well pump
- An electric gate
- Security cameras
- Landscape lighting
- A pool or spa
- Outdoor receptacles
- A future guest house
Instead of thinking about each project independently, it can be beneficial to look at the property as one electrical system.
Planning everything together can help prevent a situation where the electrical infrastructure has to be repeatedly upgraded every time another structure is added.
Long Underground Feeder Runs Can Create Voltage-Drop Concerns
One of the biggest differences between wiring a detached structure and wiring an addition is distance.
Imagine a workshop located 150 feet from the home’s electrical service. Electricity has to travel that entire distance before reaching the workshop’s panel.
As the distance increases, voltage drop can become an important design consideration.
Voltage drop occurs when the resistance of the conductors causes the voltage available at the far end of the circuit to be lower than the voltage supplied at the beginning. The effect becomes more significant with longer conductor runs and higher electrical loads.
This matters particularly when a detached structure will operate equipment with substantial starting or operating demands.
A workshop with lights and a few receptacles has very different requirements from a shop containing a large air compressor, welder, table saw, dust collection system, and multiple 240-volt machines.
Simply choosing a conductor based on the amperage rating of the breaker isn’t always the whole story. The length of the feeder and the anticipated load need to be considered when designing the electrical system.
That is one reason acreage electrical projects should be planned before the trench is dug.
Choosing the Right Feeder and Subpanel Size
The electrical needs of the building should drive the feeder and subpanel design.
A small Tuff Shed used strictly for storage may require relatively little electrical capacity. A homeowner might only need lighting, a couple of receptacles, and perhaps a small tool.
But that same building could eventually become a woodworking shop.
Suddenly, the electrical requirements may be dramatically different.
Before installing the feeder, consider how you expect to use the structure now and how you might use it several years from now.
Questions worth asking include:
- Will the building have heating or air conditioning?
- Will power tools be used regularly?
- Will there be a refrigerator or freezer?
- Will an air compressor be installed?
- Will welding equipment be used?
- Will the structure eventually become an office or studio?
- Will electric vehicle charging ever be needed?
- Will additional equipment be added later?
- Will the building be used as a guest house or living space?
A properly sized subpanel can provide flexibility for future circuits while helping keep the electrical system organized.
Oversizing everything isn’t automatically the right answer, either. The feeder, service capacity, panel equipment, conductors, overcurrent protection, and actual loads all need to work together.
Electrical Planning for Shops, Barns, Garages, Studios, and Tuff Sheds
Different detached structures have different electrical personalities.
Detached Shops and Workshops
A shop may have some of the highest electrical demands on a residential property. Tools and machinery can require dedicated circuits, and many larger pieces of equipment operate at 240 volts.
Planning should account for both the equipment you already own and equipment you may purchase later.
Barns
Barns can require a combination of lighting, receptacles, fans, pumps, equipment circuits, and exterior lighting. The environment also deserves special consideration because agricultural buildings may have dust, moisture, animals, and equipment that can affect electrical components.
Detached Garages
A detached garage might begin as a place to park vehicles but eventually become a workshop, storage area, or hobby space.
Installing enough capacity during the original project can make future upgrades much easier.
Studios and Guest Houses
Studios and guest houses have a different set of requirements. They may need lighting, receptacles, HVAC, appliances, water heating, communications equipment, and other household loads.
If the detached structure is intended for habitation, electrical planning becomes even more important because the building may have substantially greater electrical demands than a simple storage structure.
Tuff Sheds
A Tuff Shed can start as a basic storage building and eventually become a home office, hobby room, workshop, or creative studio.
That’s why it’s worth deciding what the building may become before installing a small electrical system that limits future use.
Don’t Forget the Rest of the Property
Acreage electrical planning shouldn’t stop at the detached building.
There may be electrical equipment located throughout the property that needs to be considered as part of the overall plan.
For example, a well pump can be located a significant distance from the house. Electric gates may require power at the entrance. Security cameras may need power and communications connections at strategic locations. Landscape lighting can extend across large portions of the property.
You may also want to eventually install:
- Driveway lighting
- Barn lighting
- Outdoor receptacles
- Gate operators
- Security equipment
- Water pumps
- Pool equipment
- Irrigation equipment
- Workshop equipment
- Additional detached structures
Thinking ahead can help reduce unnecessary trenching and electrical work later.
If you know a future shop, guest house, or barn is planned, discussing those projects during the initial electrical design can be much easier than trying to retrofit everything afterward.
Preparing a Shop for 240-Volt Equipment
If you’re building a serious workshop, don’t assume a few standard 120-volt receptacles will be enough.
Many types of equipment commonly found in workshops can require 240-volt power.
That can include:
- Air compressors
- Welders
- Table saws
- Large dust collectors
- Certain HVAC equipment
- Large machinery
- Specialty shop equipment
Each piece of equipment should be evaluated based on its manufacturer’s electrical requirements.
Starting current can also matter. Some motors draw considerably more current when starting than they do once they’re running.
A shop designed around actual equipment requirements is far more practical than installing a basic panel and hoping it will handle whatever equipment gets added later.
Bebee Electric Plus can help homeowners think through these requirements before construction is complete, allowing the electrical design to reflect how the shop is actually going to be used.
Protecting Detached Structures From Surges and Lightning
Dripping Springs properties can have long electrical runs between buildings, and detached structures can be exposed to electrical disturbances associated with storms and lightning.
Surge protection is worth considering as part of the overall electrical plan.
Sensitive electronics may be installed in a detached building, including:
- Computers
- Security systems
- Network equipment
- Garage door openers
- Smart controls
- Audio equipment
- Cameras
- Workshop electronics
A comprehensive surge-protection strategy can help reduce the risk that electrical surges will damage expensive equipment.
Grounding and bonding also need to be properly addressed when installing feeders to detached structures. These systems aren’t simply about making equipment work; they are an important part of the electrical safety system.
Because the exact requirements depend on the installation, equipment, and applicable electrical codes, detached-building projects should be evaluated by a qualified professional.
Why an Extension Cord Isn’t a Long-Term Solution
It can be tempting to take the easy route.
You have a new Tuff Shed or workshop. You need electricity. You grab a heavy-duty extension cord and run it from the house.
For a temporary situation, an extension cord can have legitimate uses when used appropriately. It isn’t, however, a substitute for a properly designed permanent electrical installation.
Long-term extension-cord use can create several problems, including voltage drop, physical damage, overheating, improper connections, and trip hazards.
Extension cords can also leave a property dependent on an improvised power solution rather than a dedicated electrical system designed for the building’s actual loads.
If the structure is going to remain on the property and be used regularly, installing a properly designed feeder and electrical system is a much better long-term approach.
Can a Handy Homeowner Do This as a DIY Project?
This is where homeowners should be particularly careful.
There is a difference between replacing a light fixture or performing a minor electrical task and designing and installing an underground electrical feeder to a detached building.
A project involving a new feeder, trenching, subpanel, grounding and bonding, disconnects, multiple branch circuits, 240-volt equipment, and potentially significant distances from the main service is not something most homeowners should approach casually.
Texas electrical licensing requirements and local permitting requirements also need to be considered. Depending on the work and jurisdiction, permits, inspections, and other requirements may apply.
Even a homeowner who is very comfortable with tools can overlook important electrical-design issues. A system can appear to work while still having problems with conductor sizing, grounding, overcurrent protection, voltage drop, load calculations, or other safety requirements.
For that reason, major detached-structure electrical installations are generally best left to qualified, licensed electrical professionals.
If you are looking for Texas licensed Electricians in Dripping Springs, TX natives trust for this type of project, working with an experienced electrical contractor can provide an important layer of expertise from the planning stage through installation.
Plan the Electrical System Before Building the Structure
One of the biggest mistakes homeowners can make is waiting until the building is nearly finished before thinking about electricity.
By then, walls may be closed, concrete may be poured, landscaping may be established, and the easiest trenching routes may no longer be available.
Electrical planning should ideally happen while the structure is still being designed.
Consider where the building will be located, what equipment will be inside, how far it will be from the main electrical service, and whether another structure might eventually be built nearby.
That information can help an electrician develop a system that makes sense for the property rather than simply solving today’s immediate problem.
For homeowners planning an acreage improvement, Bebee Electric Plus can be part of that conversation early in the process.
A Better Way to Think About Electrical Work on Dripping Springs Acreage
Adding a shop, barn, garage, guest house, studio, or Tuff Shed can be one of the most useful improvements you make to your property.
The key is to think beyond simply getting power to the building.
The electrical system should be designed around distance, expected loads, future use, equipment requirements, safety, surge protection, and the overall layout of the property.
That is particularly important in Dripping Springs, where larger residential properties can have multiple structures spread across significant distances.
A homeowner might start with one small workshop and later add a barn, guest house, pool equipment, security system, electric gate, or another outbuilding. Good electrical planning today can make those future projects considerably easier to manage.
Homeowners in Dripping Springs, Texas can trust Bebee Electric Plus when they need the services of a reliable, licensed electrician.
Whether you’re planning a new shop, wiring a detached garage, powering a barn, building a guest house, or turning a Tuff Shed into a functional workspace, don’t treat electricity as an afterthought.
A properly planned electrical system can give your detached structure the capacity, safety, and reliability it needs while helping your entire acreage property remain ready for what’s next.
Before you dig a trench or start pulling wire, have the electrical requirements evaluated and make a plan for where your property is headed-not just where it is today.
Bebee Electric Plus can help homeowners approach detached-structure electrical projects with that bigger picture in mind.
